Client project
Interior DesignModern Office — Sector 62, Noida
Energetic 40-seat tech office with daylight workstations, focus pods, glass meeting room and a branded reception — delivered across 3,200 sq ft in 12 weeks.
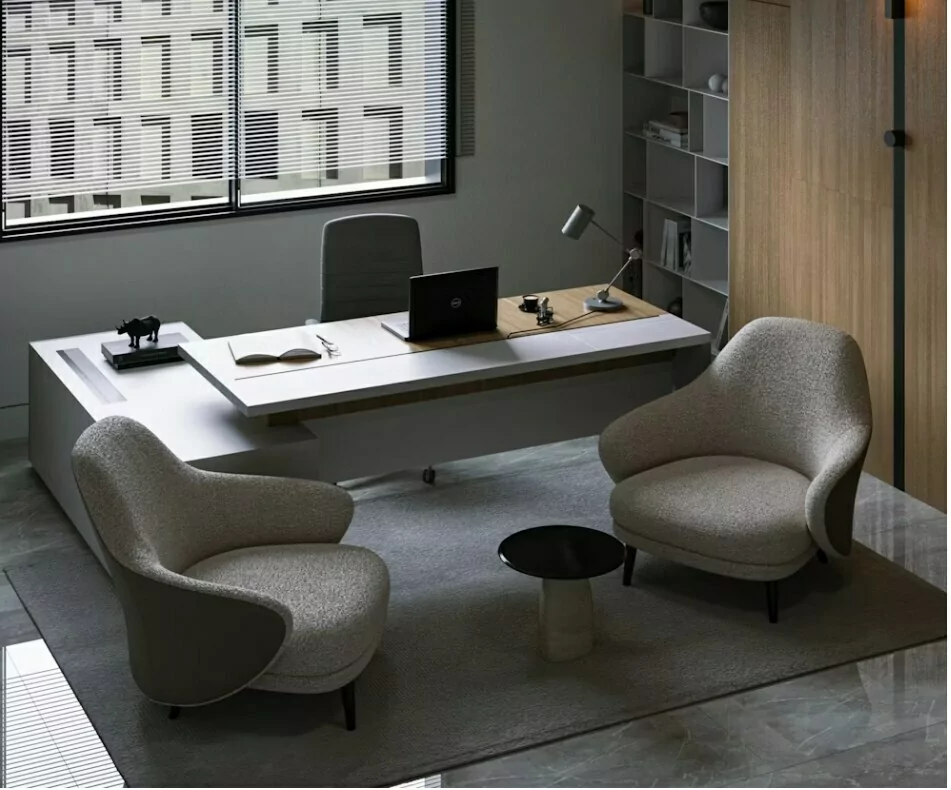


- Area
- 3,200 sq ft
- Capacity
- 40 seats
- Delivered in
- 12 weeks
- Location
- Sector 62, Noida
Overview
A 3,200 sq ft commercial fit-out in Sector 62, Noida for a growing tech team that needed a brighter, more energetic workspace with quiet zones and a client-ready reception.
Client brief
The existing office felt dim and cubicle-heavy. The team wanted more energy without losing focus — plus meeting spaces and a reception that reflected their brand when clients walked in from the lift lobby.
Design approach
Workstations were reoriented along the window line for daylight depth across the floor. We mixed open desks with two focus pods and a glass-walled meeting room facing the entrance, added a branded accent reception wall, sit-stand desks with task lighting, and a softer breakout lounge to separate rest from work zones.
Design focus
- Workstations aligned to window line for natural light
- Open desks with 2 focus pods and acoustic treatment
- Glass-walled meeting room with manifestation film
- Branded accent reception wall visible from lift lobby
- Sit-stand desks and task lighting at every workstation
- Breakout lounge with fabric seating and warm wood tones
Result
A connected 40-seat floor that still gives people quiet zones when they need them — client feedback specifically highlighted the reception's first impression.
Timeline
Design & approval — 3 weeks · Execution — 9 weeks · Total — 12 weeks
Commercial interior project delivered by Arqvexa in Noida. Client name withheld for privacy.