Client project
Interior DesignModern 3BHK — Sector 57, Gurgaon
Open, calm 3BHK with warm neutrals, smart storage and an open kitchen-dining zone — delivered in 10 weeks across 1,450 sq ft.


- Area
- 1,450 sq ft
- Delivered in
- 10 weeks
- Location
- Sector 57, Gurgaon
- Budget band
- ₹9.5L
Overview
A 1,450 sq ft 3BHK in Sector 57, Gurgaon — designed for a young working couple who wanted an open, calm and low-maintenance home with smart storage and natural light throughout.
Client brief
The apartment had no store room, so every bedroom and common area needed thoughtful storage without making rooms feel bulky. The couple also wanted a flexible layout for guests and a kitchen connected to daily life, not closed off from the dining space.
Design approach
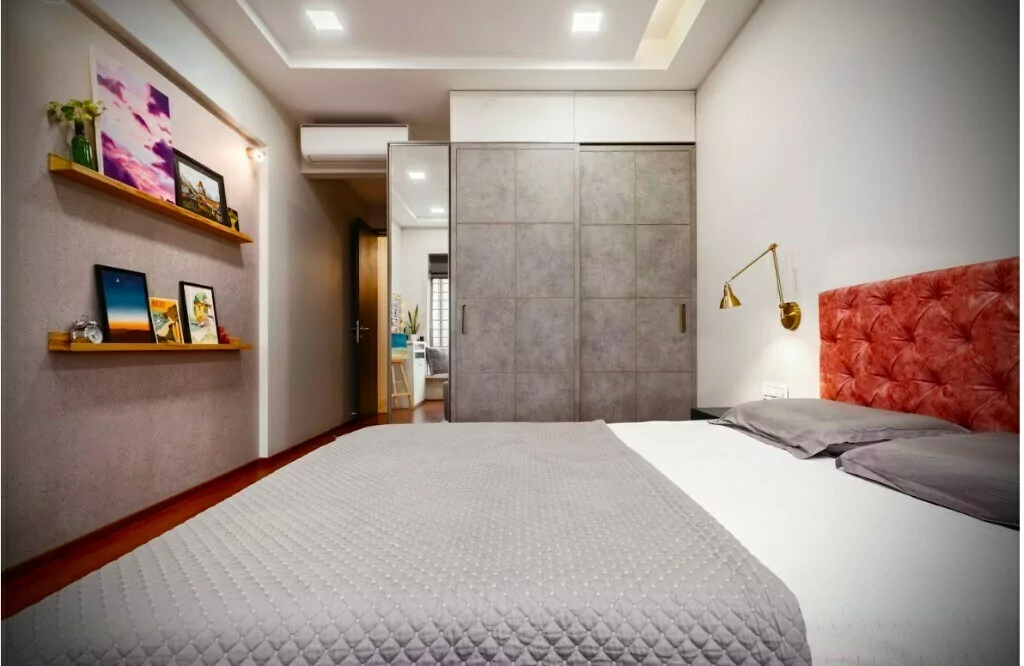
We opened the kitchen to the dining area with a peninsula counter, used a warm neutral palette with brass accents, and planned full-height wardrobes with mixed open shelving and lift-up storage in both bedrooms. False ceiling lighting was zoned separately for living, dining and a study nook.
Design focus
- Open kitchen-dining with peninsula bar seating
- Warm neutral palette — ivory, sand and walnut veneer with brass accents
- Full-height wardrobes with open shelving and lift-up storage
- False ceiling with cove and zoned spot lighting
- Modular kitchen in matte laminate with quartz countertop
- Engineered wood flooring in bedrooms, vitrified tiles in common areas
Result
An open, light-filled home with the storage capacity of a much larger apartment — delivered in 10 weeks without heavy carving, dark wood or finishes that would date quickly.
Timeline
Design & 3D approval — 2 weeks · Execution — 8 weeks · Total — 10 weeks
Residential interior project delivered by Arqvexa in Gurgaon. Client name withheld for privacy.